

Overview
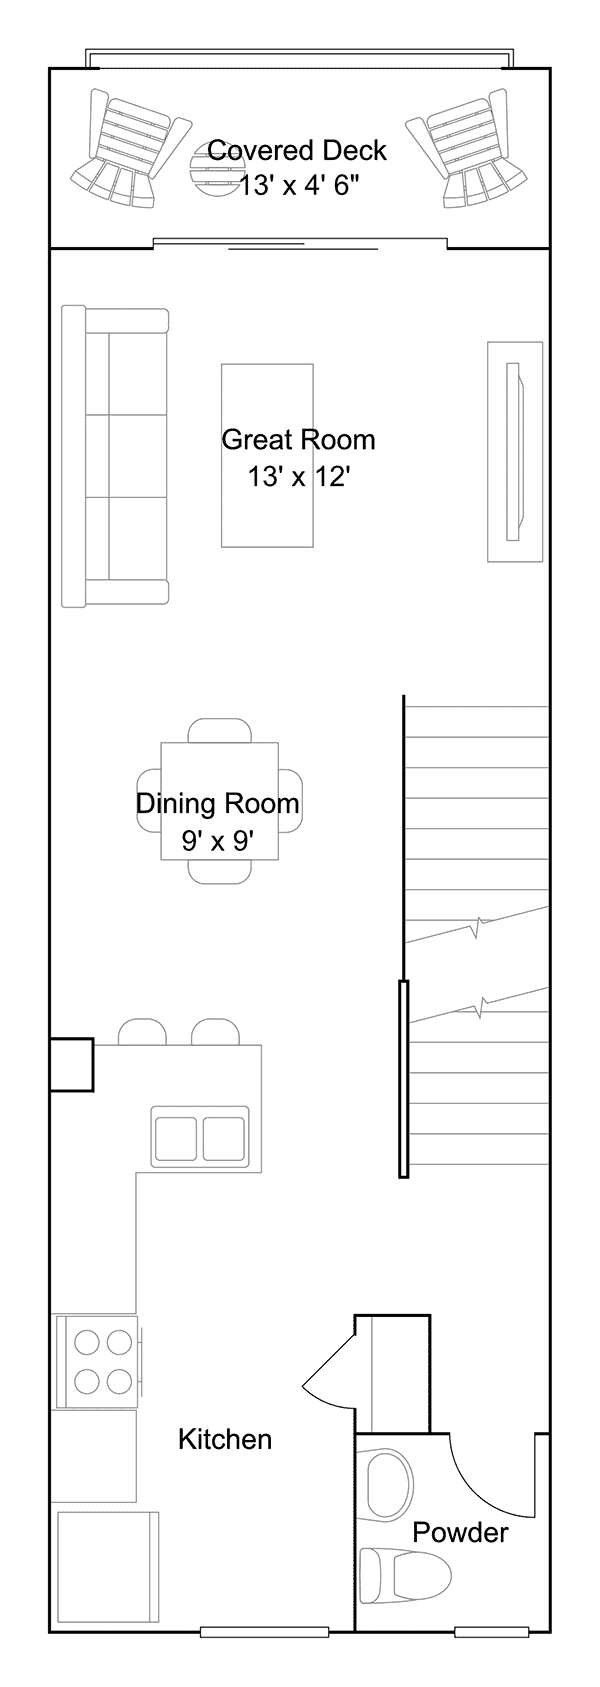
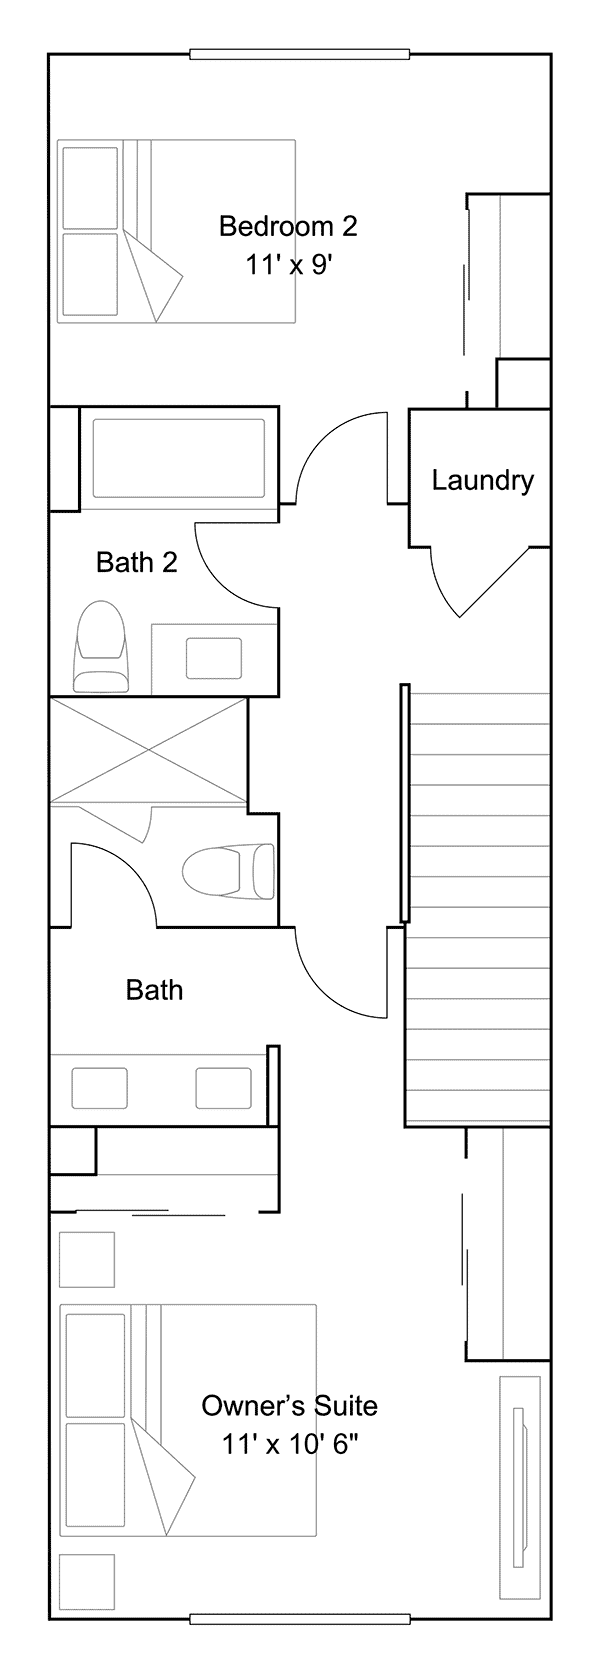
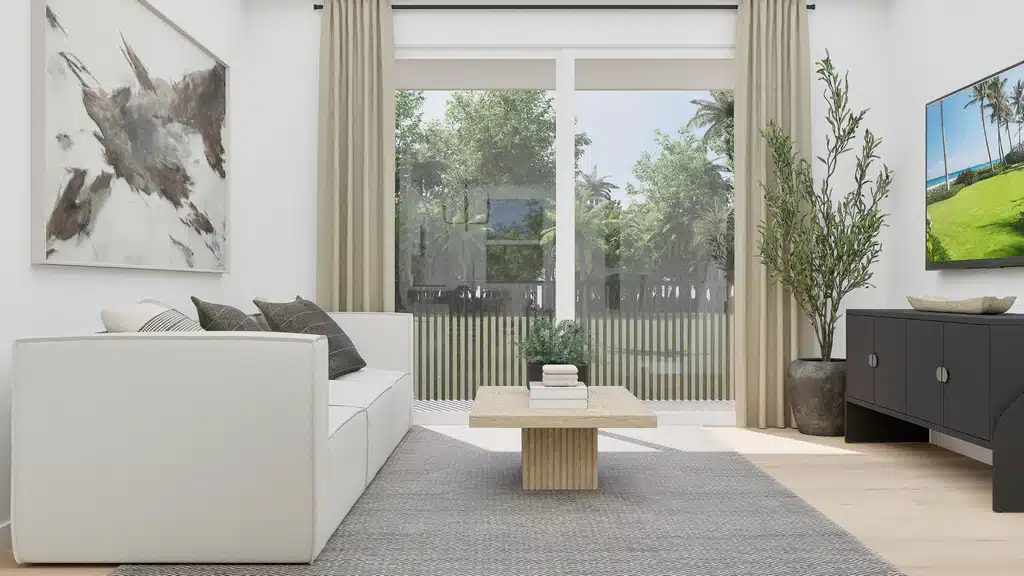
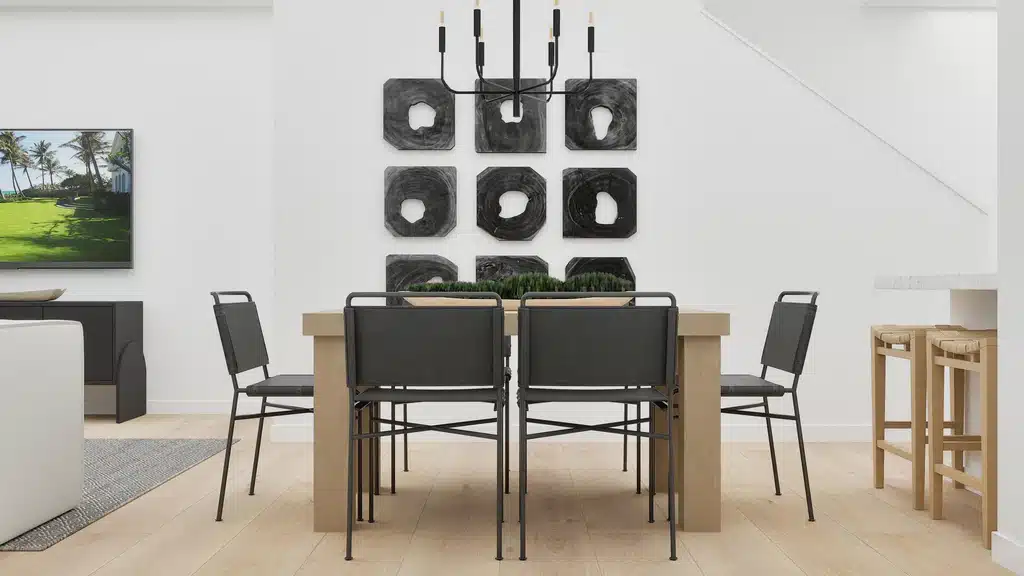
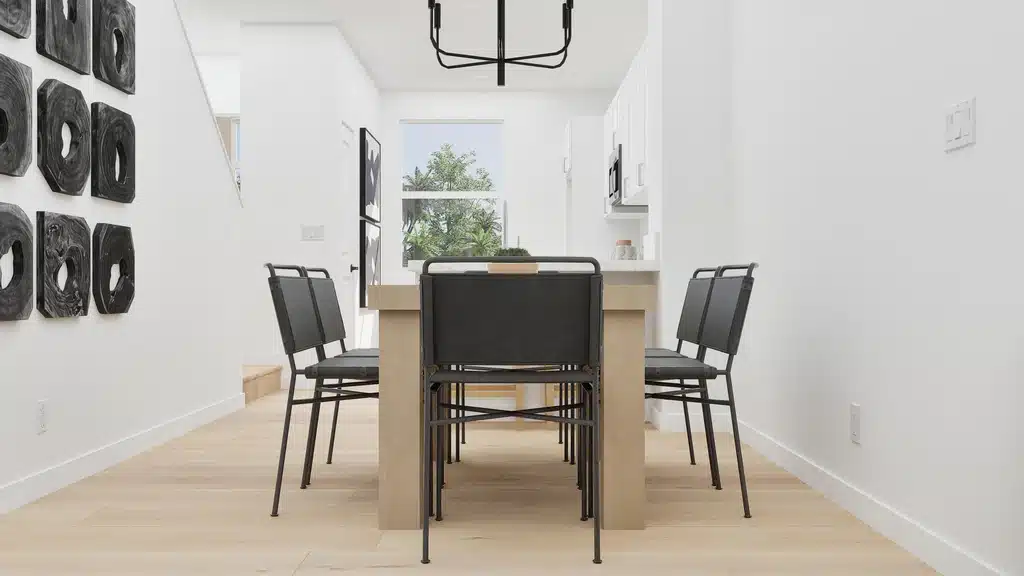
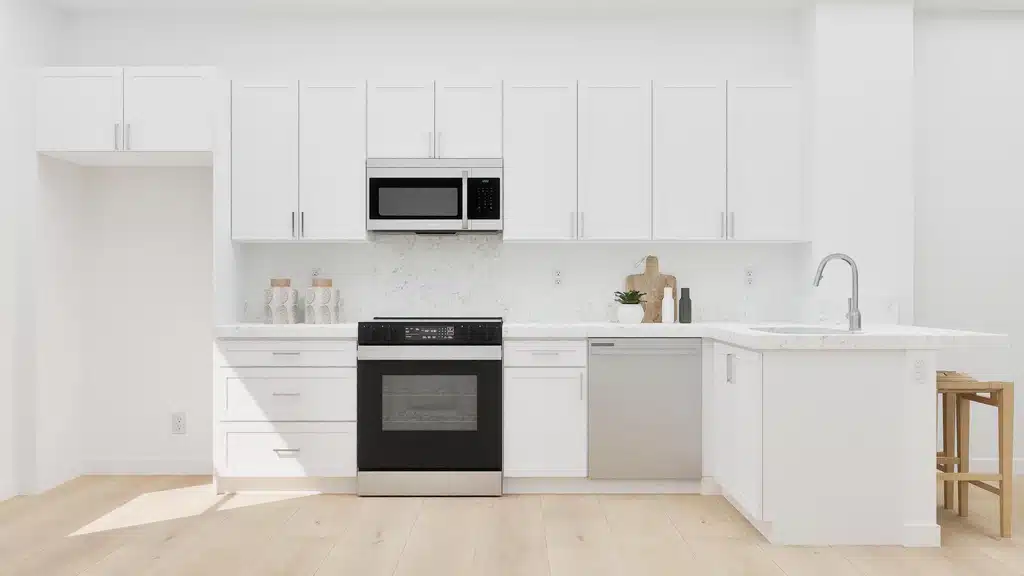
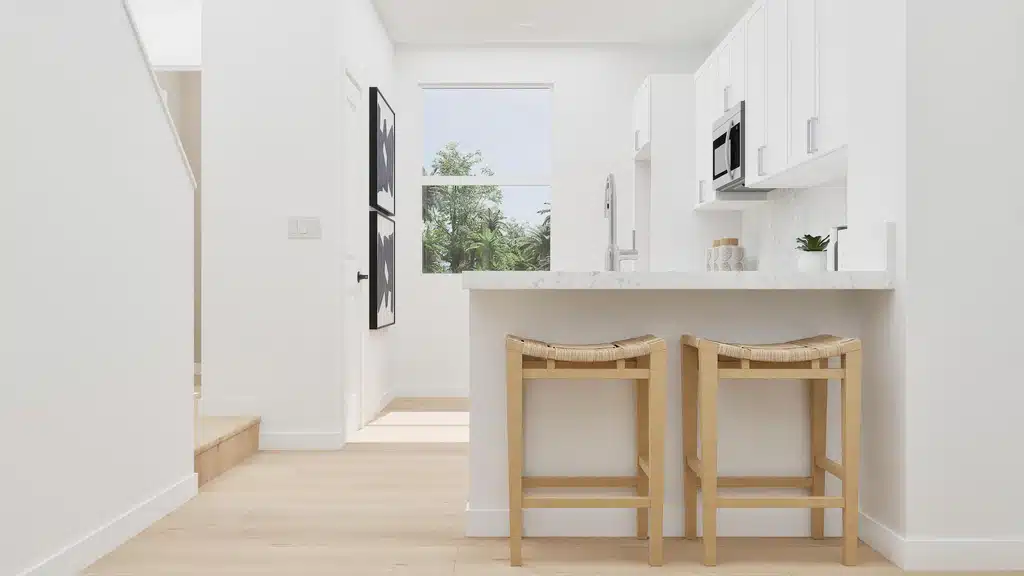
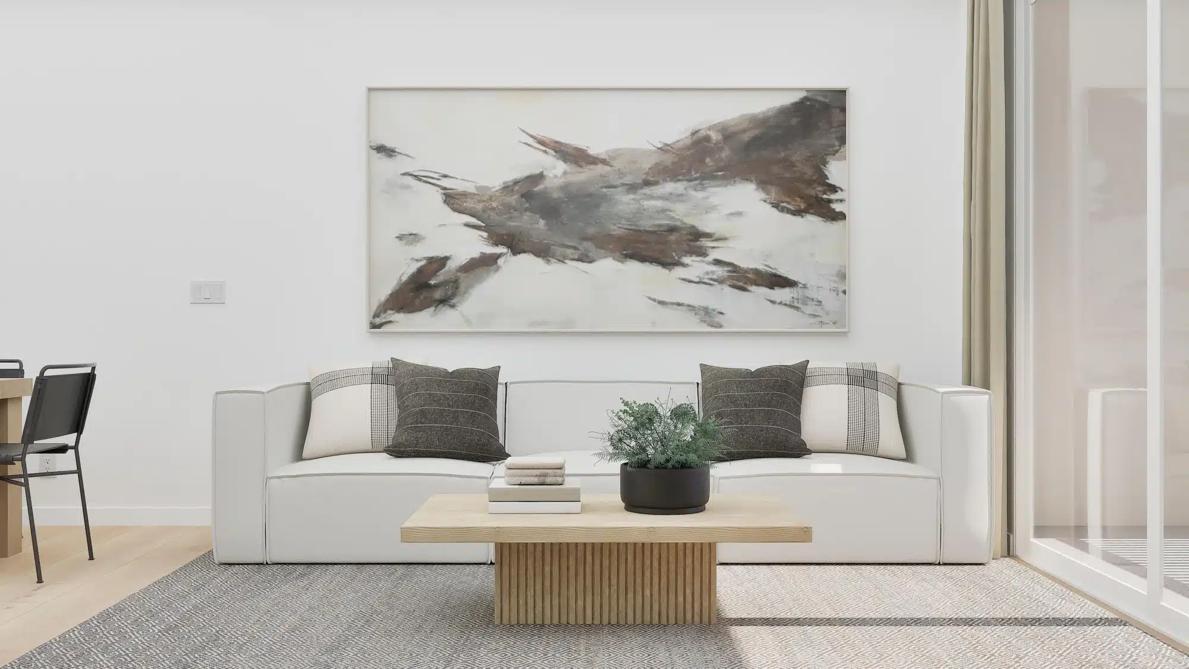
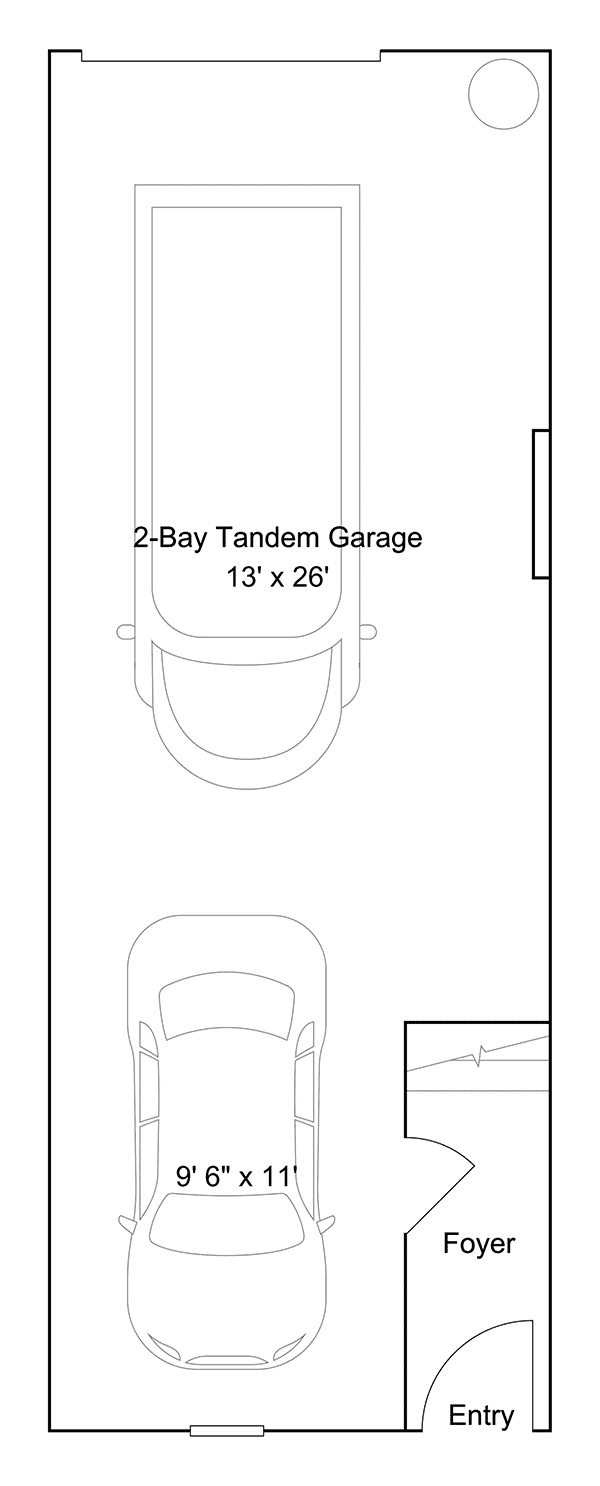
Explore the Vela Plan 1114, a modern new three-story townhome design by Lennar. A practical two-bay tandem garage encompasses the ground level of this exceptional home, providing extended parking and valuable storage space. The second floor introduces the main living area where the Great Room, dining room and kitchen flow together naturally, while a covered deck invites indoor-outdoor entertaining. The home’s third floor is a restful space with a peaceful owner’s suite featuring its own bath and walk-in closet. A second bedroom and bath down the hall, plus laundry room, offer additional living space.
Prices, dimensions and features may vary and are subject to change. Photos are for illustrative purposes only.
details
3-Story Townhomes
1,114 SQ FT
2 Bedrooms
2.5 Baths
2-Bay Tandem Garage
Deck
First Floor
Second Floor
Third Floor