

Overview
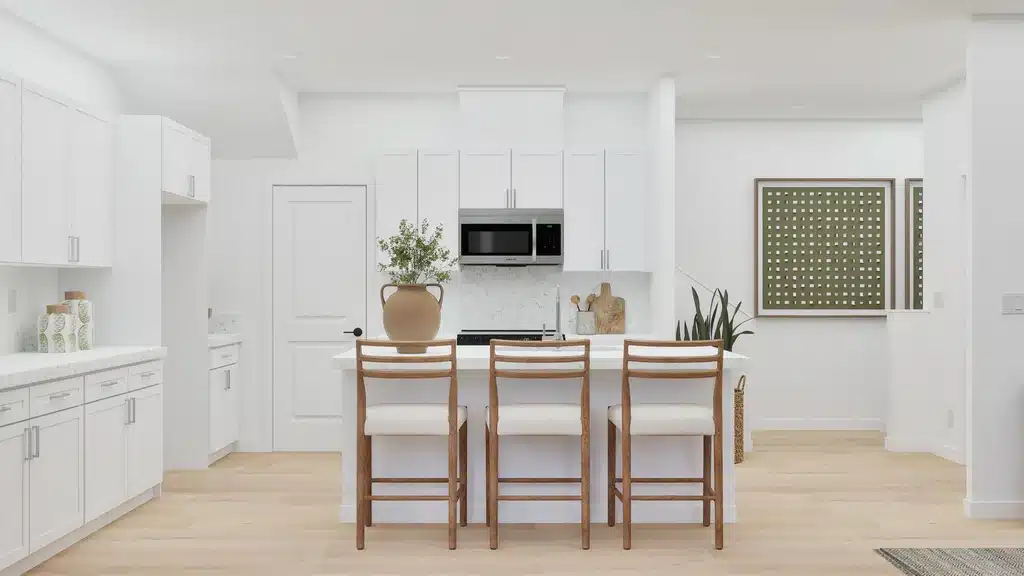
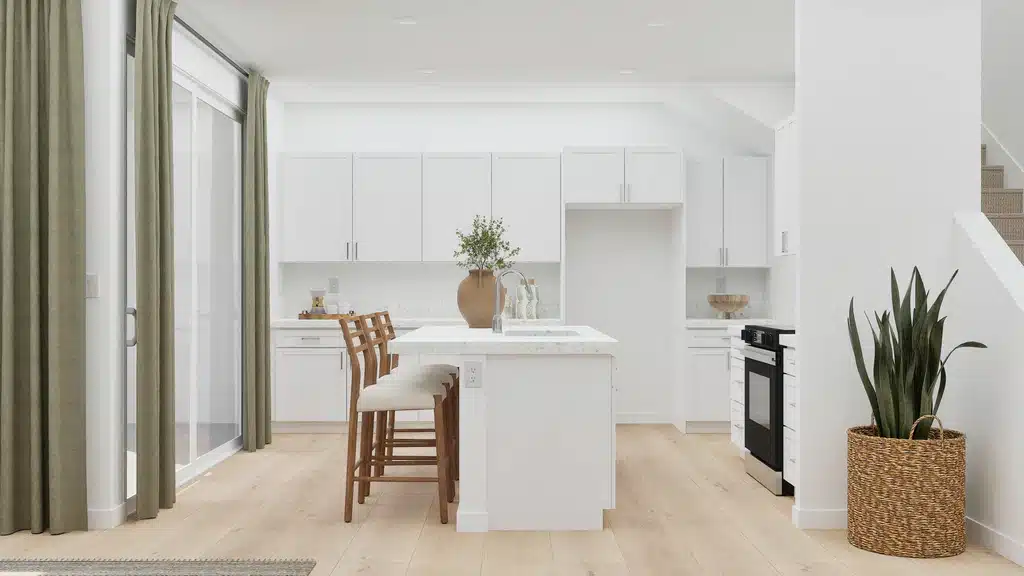
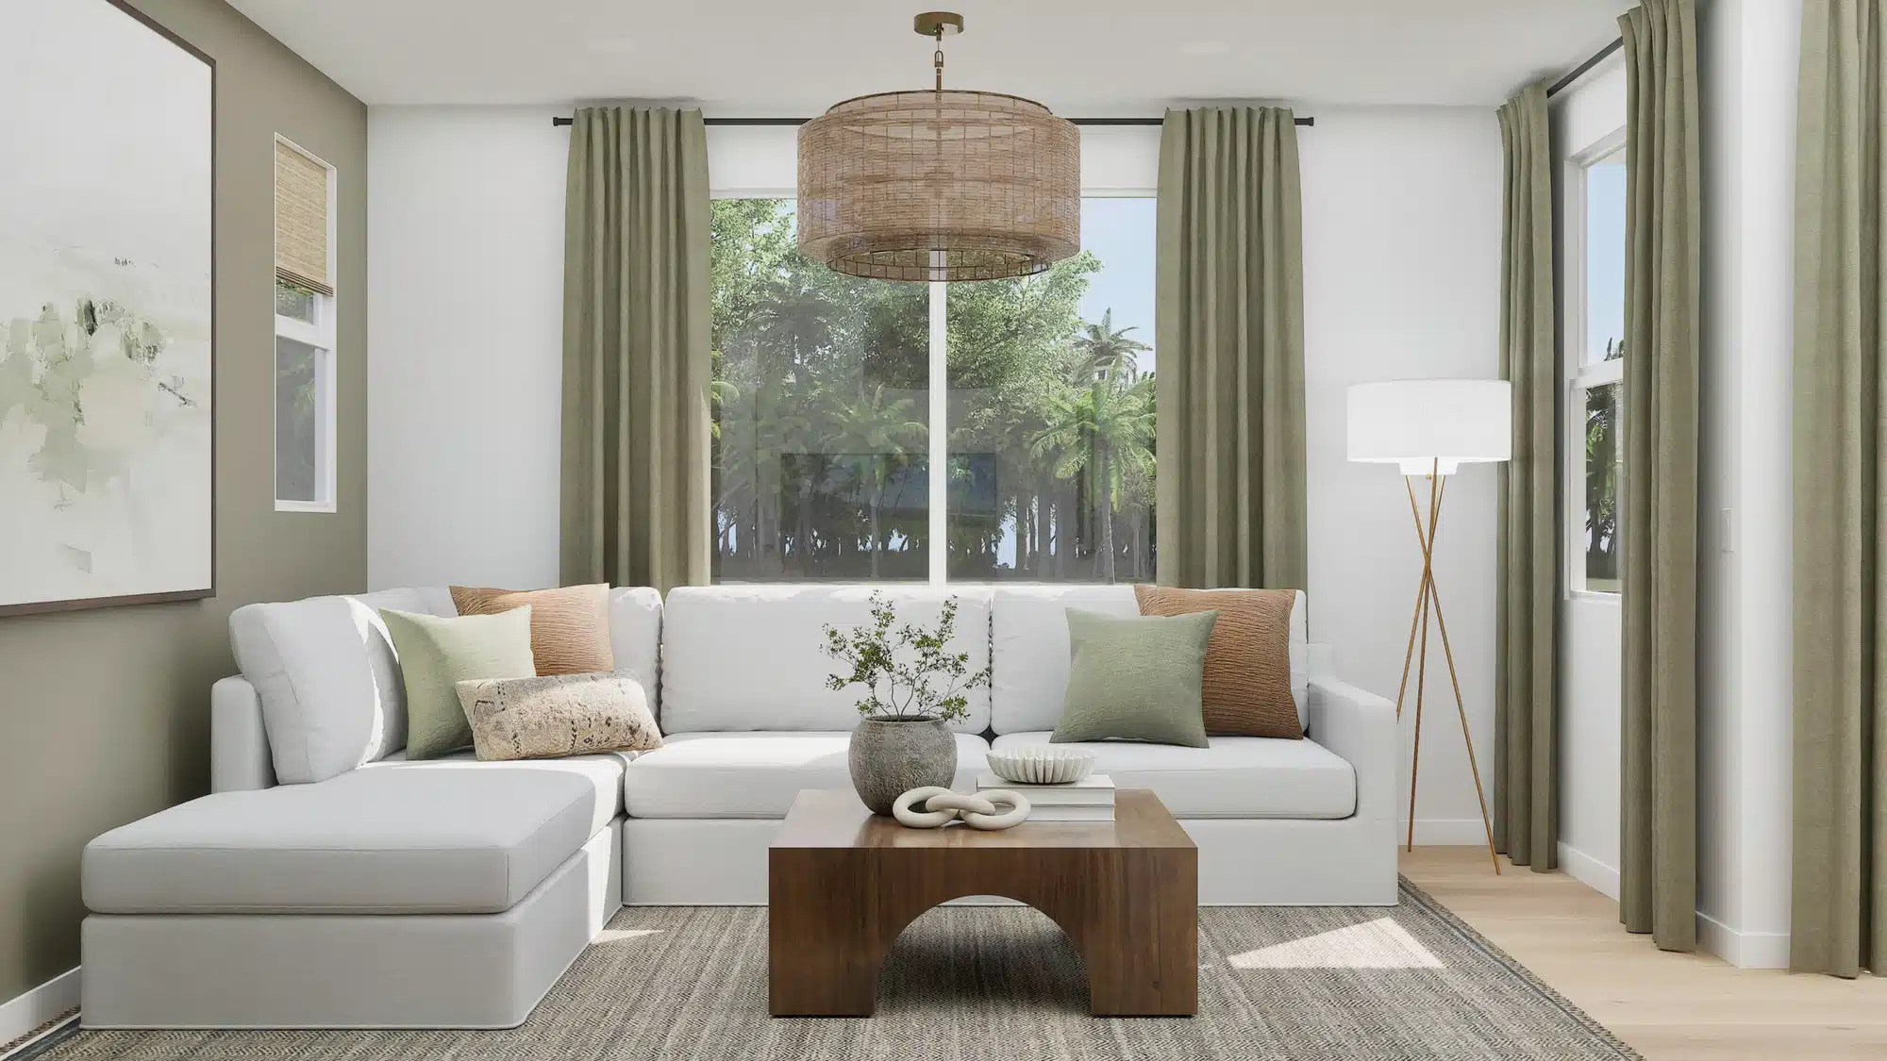
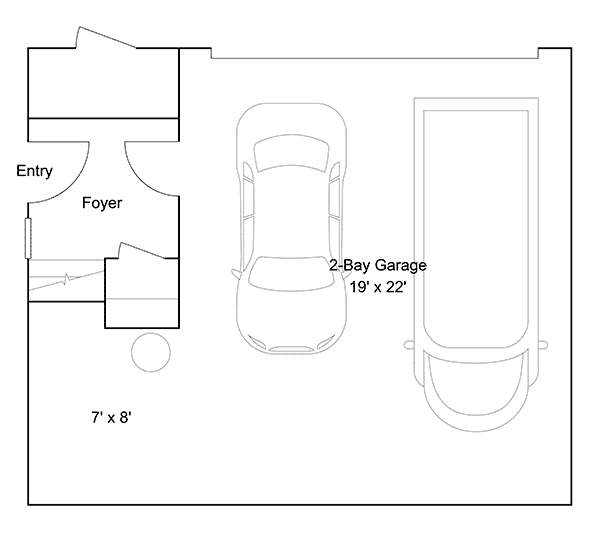
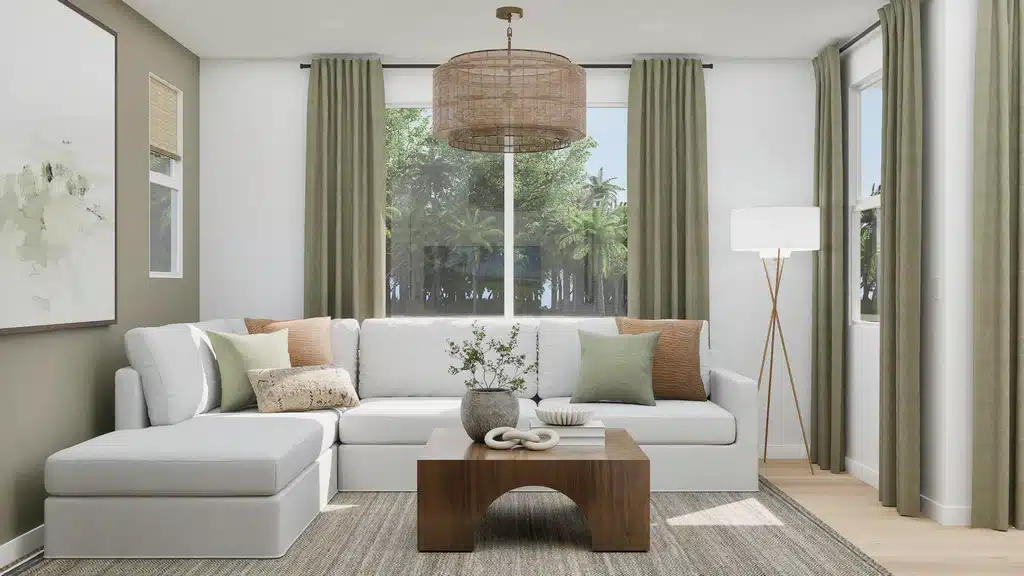
This thoughtfully designed townhome by Lennar offers elevated living with a welcoming entry foyer and 2-bay garage encompassing the first floor. Social spaces occupy the home’s second level, where an open Great Room, modern kitchen and dining area lead seamlessly to a private, covered deck. Rest and relaxation are the centerpiece of the third floor. Here, a spacious owner’s suite with full bath and walk-in closet, second bedroom and bath, and essential laundry room round out the home’s conveniences.
Prices, dimensions and features may vary and are subject to change. Photos are for illustrative purposes only.
details
3-Story Townhome
1,247 SQ FT
2 Bedrooms
2.5 Baths
2-Bay Garage
Deck
Plan 1247
Plan 1247
First Floor
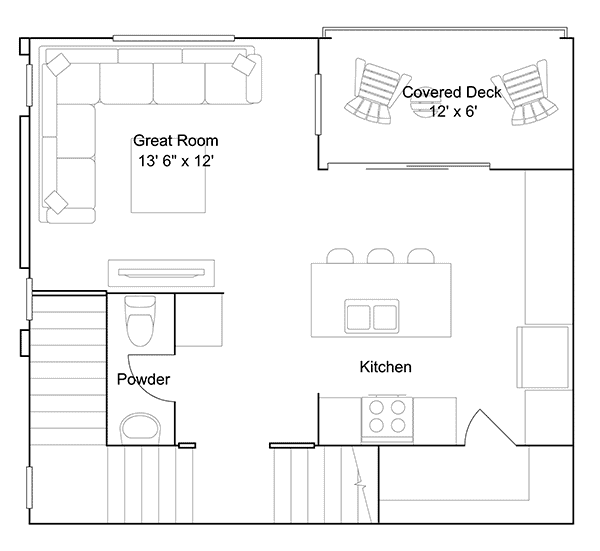
Second Floor
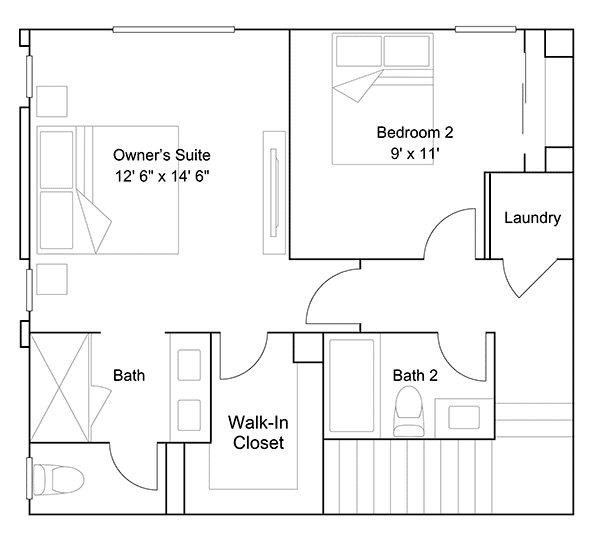
Third Floor
PLAN 8
PLAN 9
PLAN 10