
Plan 1679
Vela

Overview
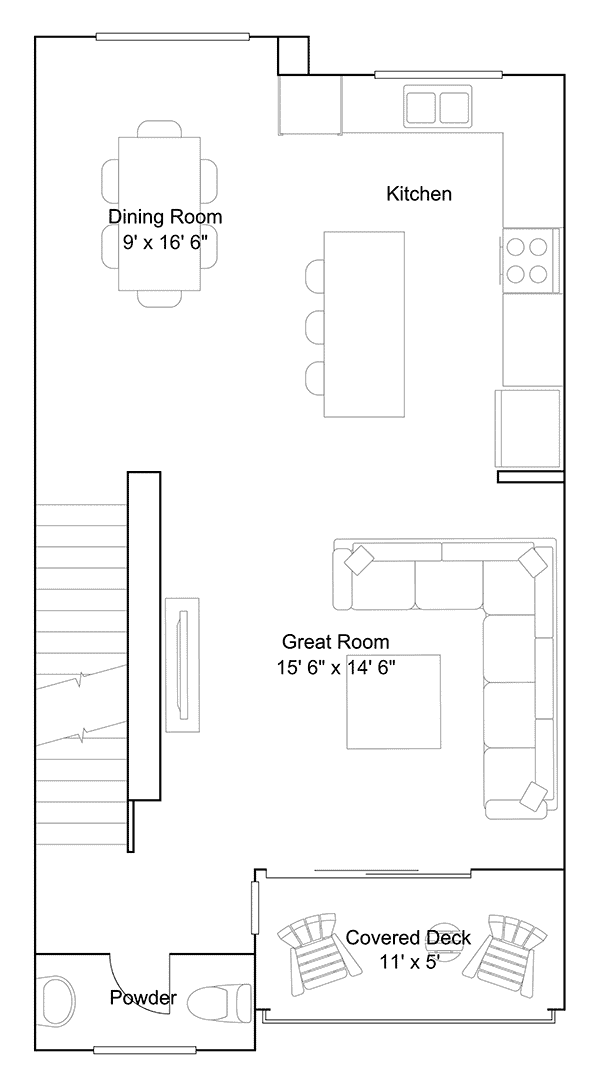
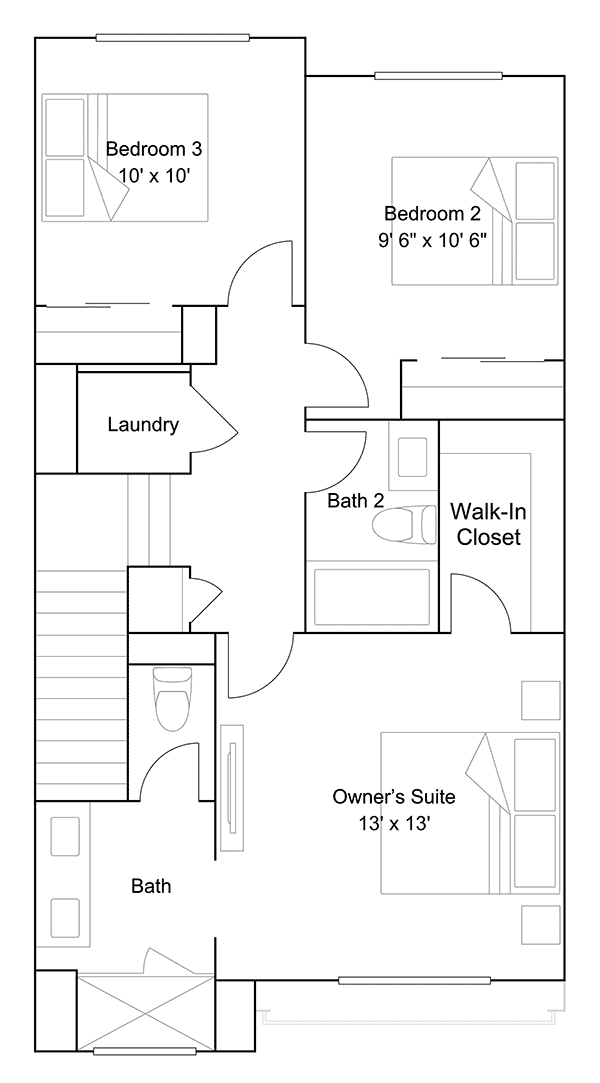
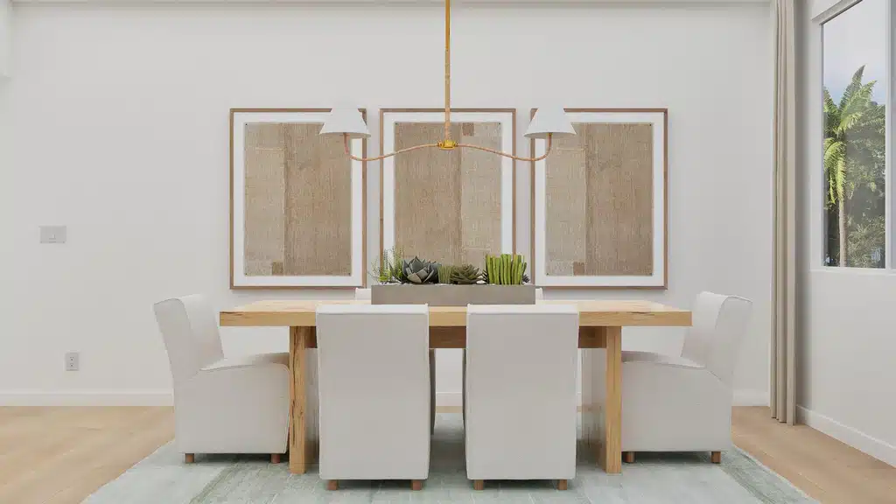
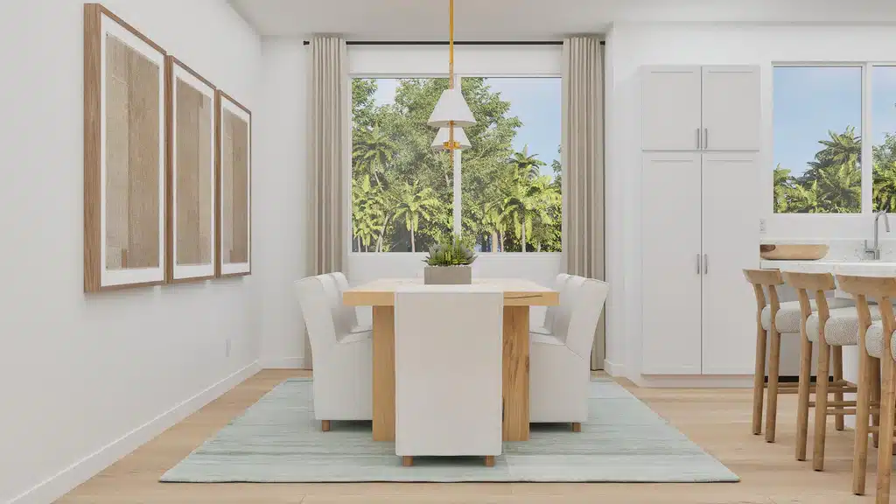
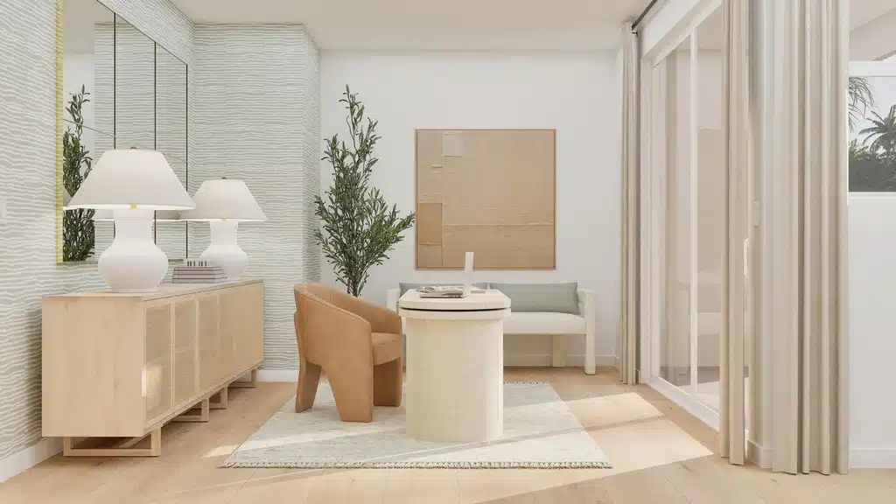
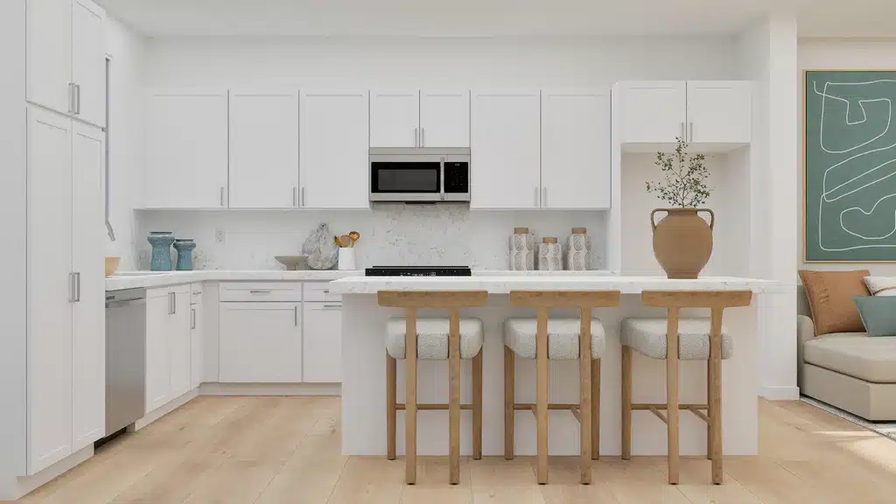
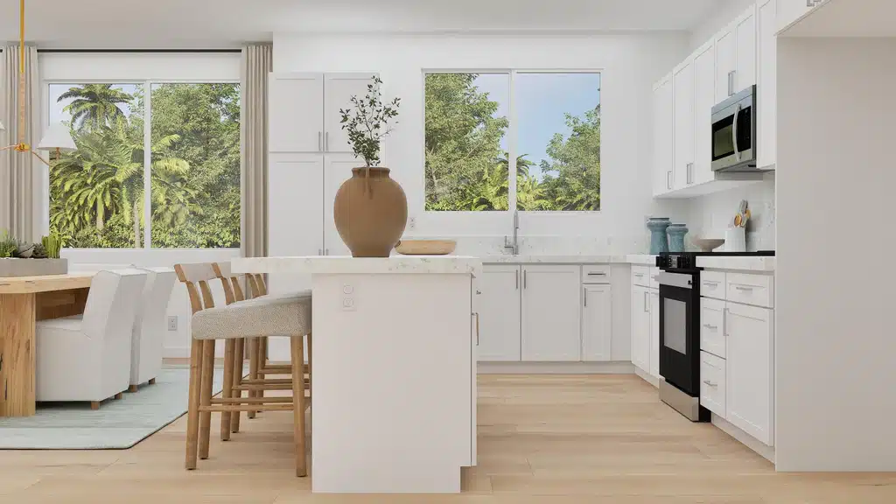
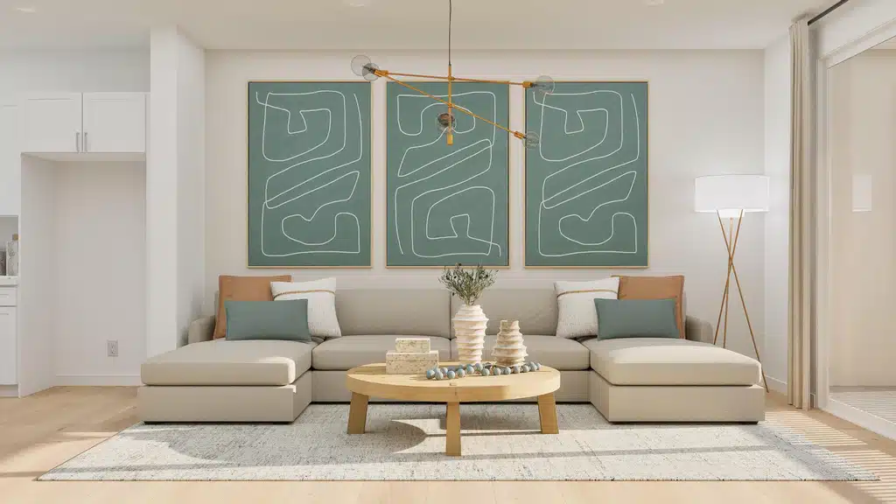
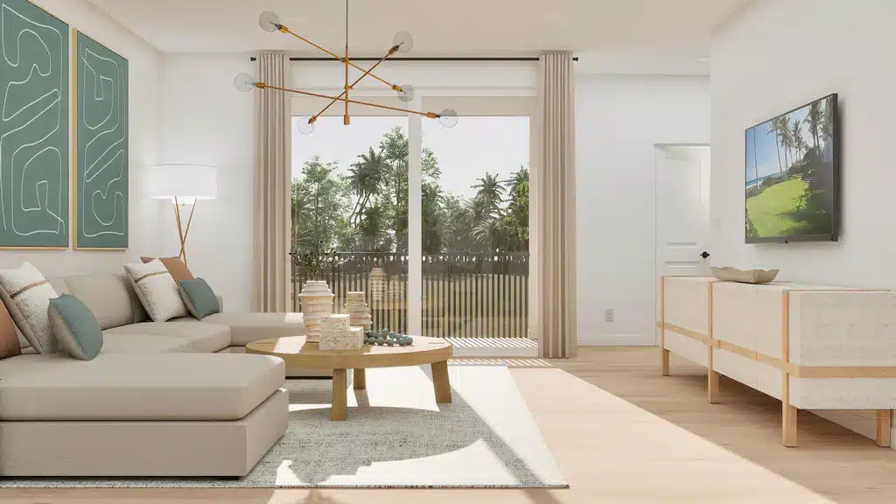
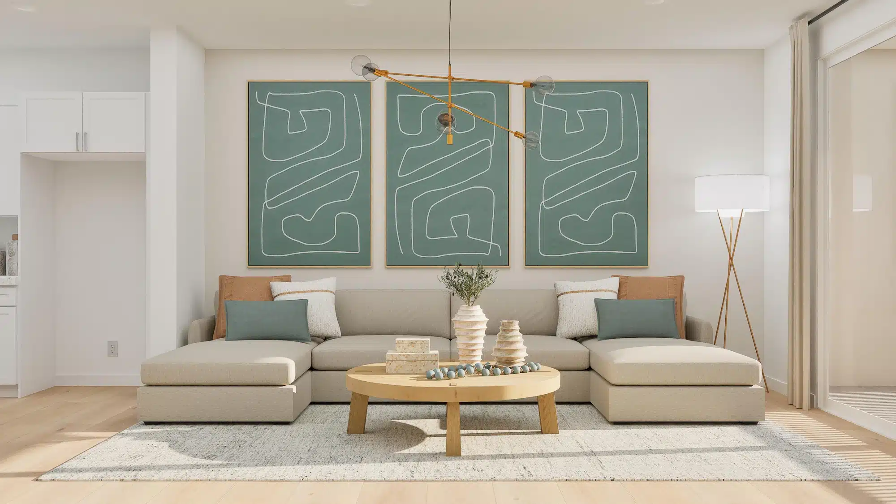
The Vela Plan 1679 is an innovative new three-story townhome by Lennar. Designed for modern lifestyles, the home’s first level offers a 2-bay garage, private patio and convenient flex space ideal for a home office, studio or secondary living area. The second floor is host to an open-concept layout that blends a chef’s kitchen with living and dining areas, all with access to a beautiful, covered deck. Three bedrooms, including a generous owner’s suite with full bath and walk-in closet, are found on the home’s third floor, with laundry room close by.
Prices, dimensions and features may vary and are subject to change. Photos are for illustrative purposes only.
details
Now Selling
3-Story Townhome
1,679 SQ FT
3 Bedrooms
2.5 Baths
2-Bay Garage
Patio and Deck

First Floor

Second Floor

Third Floor