

Overview
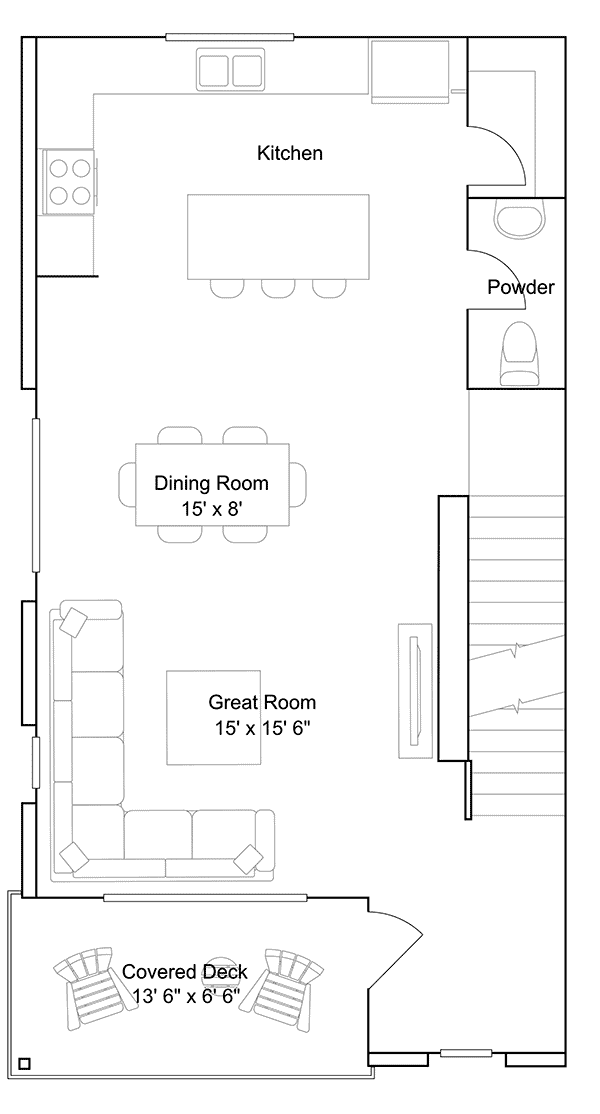
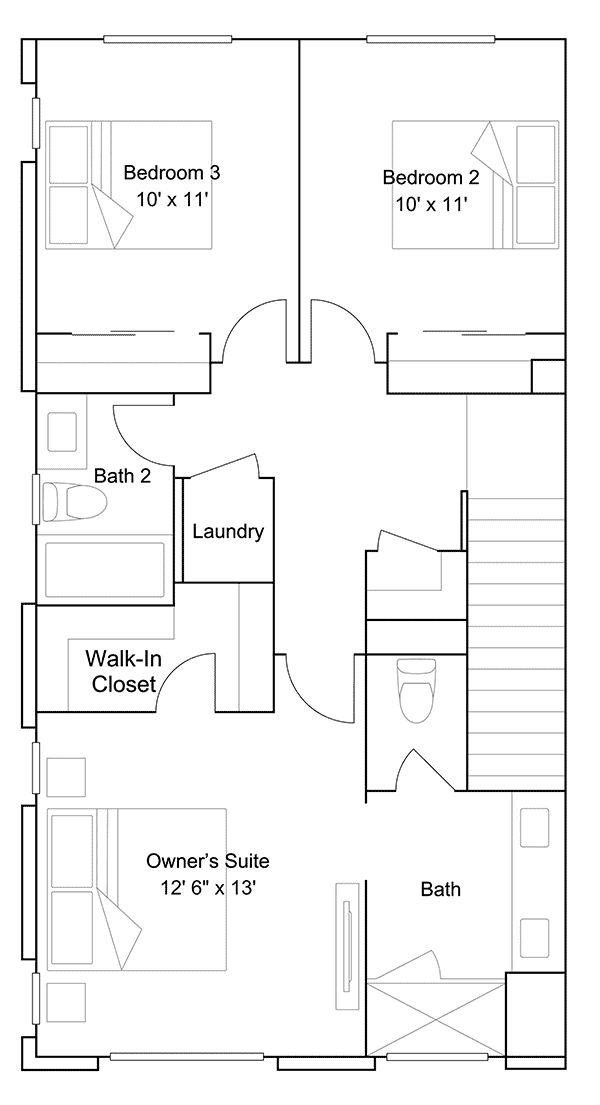
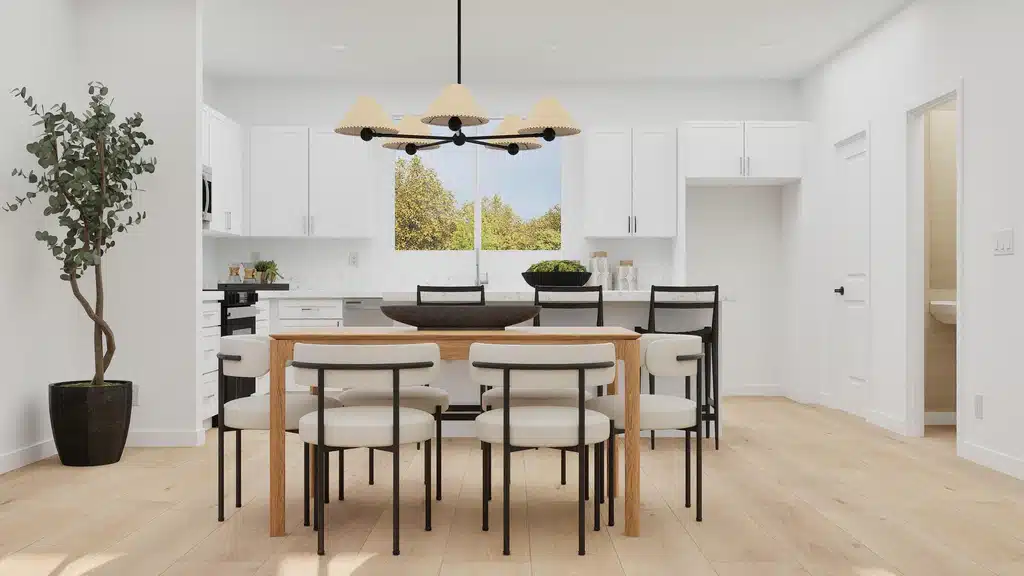
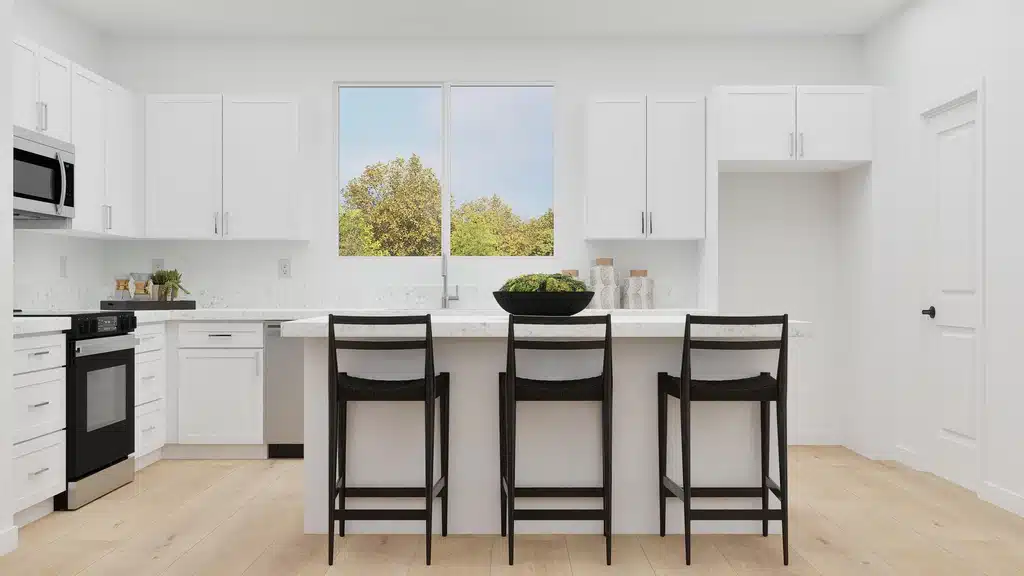
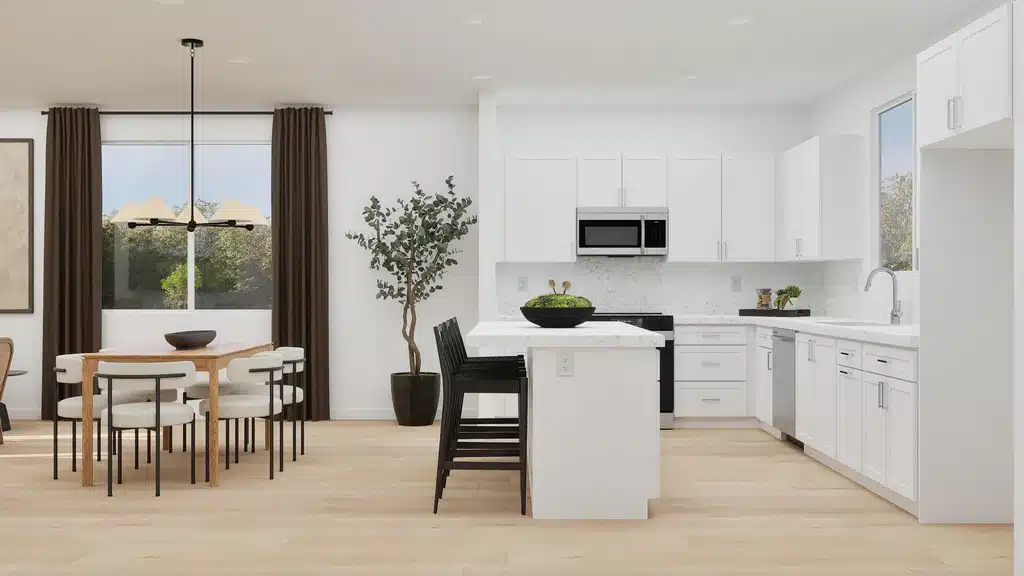

Flexible living is the hallmark of the Vela Plan 1824, a new modern three-story townhome by Lennar. A ground-floor bedroom and full bath integrate optimal comfort for guests, multigenerational households or families seeking main-level privacy. The second level becomes a social hub, where the large living room, dining area and kitchen intermix to form one seamless space, enhanced by a covered deck bringing the outdoors in. A haven of rest and relaxation, the third floor showcases an ample owner’s suite with spa-caliber bath and walk-in closet. Two additional bedrooms and bath plus laundry room are conveniently located just down the hall.
Prices, dimensions and features may vary and are subject to change. Photos are for illustrative purposes only.
details
3-Story Townhome
1,824 SQ FT
4 Bedrooms
3.5 Baths
2-Bay Garage
Patio and Deck
First Floor
Second Floor
Third Floor